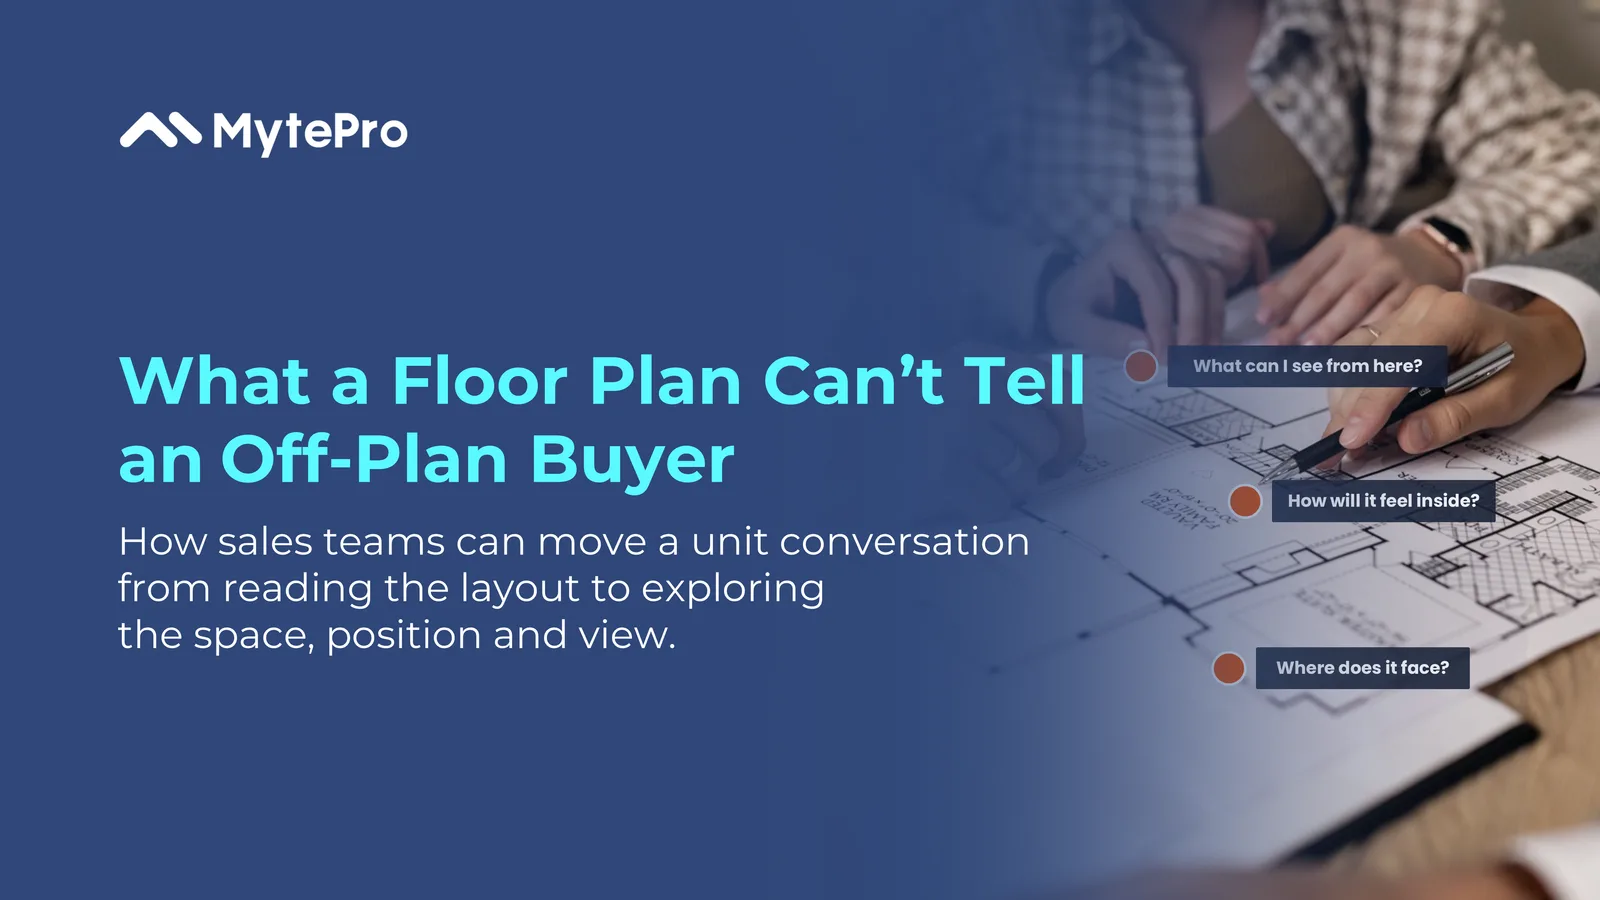
A buyer receives the floor plan during launch weekend.
By Monday morning, the sales consultant has already received four follow-up questions from the same buyer:
“What can I actually see from this unit?”
“How will this home feel once I’m inside it?”
“How do the living, dining and kitchen spaces connect?”
“Where exactly is this unit within the building, and what does it face?”
None of these questions are unusual.
Together, they show what an off-plan buyer is really trying to do: translate a two-dimensional plan into a home they can picture themselves living in.
A floor plan remains essential.
But when the home cannot yet be visited, dimensions and room labels are only part of the decision.
Each unanswered question can become another explanation, another follow-up or another visit before a decision is made.
A floor plan explains the layout. Buyers are trying to understand the space.
A floor plan is one of the most precise ways to communicate a home’s dimensions, room configuration and layout.
But an off-plan buyer is also trying to understand the experience behind those lines on the page.
POSITION — Where exactly is this unit within the building, what does it face and how does its orientation affect the home?
SPACE — How do the living, dining, kitchen and bedroom areas connect when experienced at human scale?
VIEW — What is the outlook from the actual unit being considered?
The floor plan is not the problem. The gap appears when a buyer has to translate accurate two-dimensional information into a three-dimensional understanding of a home that does not yet exist.
How large will the living area feel? What will be visible from the window? How does someone move from the entrance through the main living spaces?
For sales teams, these are often the questions that turn a unit presentation into a longer explanation.
From reading the floor plan to experiencing the unit
MytePro Immersive Twin helps sales teams move that conversation from reading the layout to exploring the unit spatially.
Within the interactive sales environment, a selected home can be experienced as more than a static plan. Buyers can move through the unit, understand how rooms relate to one another and, where suitable project information is available, connect the layout to the unit’s position and outlook.
POSITION — The selected unit can be located within the building so buyers can understand where it sits and what it faces.
SPACE — A 2D floor plan can be experienced spatially, helping buyers understand room relationships, circulation and how the home may feel once furnished. For example, a buyer can move from the entrance into the living, dining and kitchen areas to understand sightlines and how those spaces relate at human scale.
VIEW — Where the project scope and available data allow, buyers can explore the outlook from the specific unit they are considering rather than relying only on a generic project view.
Any visual representation should remain aligned with approved project information, with illustrative or future elements identified clearly where relevant.
The same unit experience can also support the conversation beyond the sales gallery, allowing buyers to revisit the home when discussing their decision later.
For the sales consultant, this can make unit-level conversations easier to explain consistently - especially when different buyers looking at the same floor plan are trying to understand different aspects of the space.
Before the home exists
A floor plan will remain one of the most important documents in an off-plan property sale.
But there is a difference between reading the dimensions of a home and understanding how that home may actually feel.
For developer sales teams, bridging that gap can make conversations about a specific unit more tangible - particularly when buyers begin asking about space, position, orientation and views.
The purpose is not to replace the floor plan. It is to help buyers understand what the floor plan represents before the home exists.